Showing posts with label attic. Show all posts

Sunday, January 31, 2016

Attic cleanout + a fun little project

Last weekend I saw a little tray in a store and momentarily thought about buying it, before realizing I could make sometime similar (better) with some scrap material I had at home. So I kept my $20 and made for the garage.

During Attic Purge 2016, an activity that will hopefully never happen again, I found a few mahogany 1x2s that I'd bought four years ago for a project I ended up not using them on. Perfect. I'd been planning on digging into my scrap pile of assorted pine and fir, but this was way better.

Tangentially, here is a list of a few other things I found during Attic Purge 2016. Feel free to judge me, because some of this stuff is ridiculous:
  • the remaining broken wax chunks of a peach candle I bought from Pier 1 in junior high, in a plastic ziplock bag
  • a bag of receipts from 2007 and an envelope of coupons from about the same timeframe
  • an entire unused huge box of crayons and three packages of markers (including bold colors, which I never liked)
  • 4 boxes of staples, 2 hole punches and many packages of push pins, labels, manila folders, printer paper and other various office supplies. Like, enough to supply a small office, not just a handful of things for two people to use.
  • college graduation tassels and an empty (hmmm...) diploma case
  • a thumb drive that was approximately as big as my index finger
  • the laptop lock that came with my IBM ThinkPad tank of a laptop from freshman year of college
  • college notebooks and papers, including handwritten (!) exegesis of all of 1 and 2 Samuel and quite a bit of Spanish homework
  • a jar of wine corks. Cheap wine, like Barefoot and $2 Chuck, from when we were first married. 
  • an empty olive can. I think I liked the label. 9 years ago.
  • the address stamp from our first place in Pasadena: 726 Lincoln Ave. 
  • like 6 sets of sheets for a queen bed. We don't have a queen bed anymore. 
  • a box of tupperware containers without lids
Now we have a way emptier attic neatly organized into clear giant tupperware containers, a pile of garbage in our garage to slowly get rid of, and a LOT of stuff we are donating. The attic got so ridiculous because when we moved to Bend five and a half years ago, it happened really fast, so we kind of ended up throwing a bunch of stuff in boxes and forgetting about it upstairs until now. Consequently, it was this odd little time capsule representing our college years to about 2008 or 2009. (Which, gag me, was 7 or 8 years ago.)

Anyway, back to the point. In the course of this project, I found the mahogany. And I made a tray out of that and some scrap tile from our slate countertops.
This little critter was surprisingly tricky to photograph. I mitered the corners, then glued the whole thing together and clamped it within an inch of its life using my sweet corner ratchet clamp. I "finished" it with some mineral oil, so it's not exactly designed for a life of hard use, but it sure came out pretty and I think it should be solid and sturdy. At least, I hope so; I gave it to a friend as a little gift.
I'm already working on the next one, using some 4"x12" carrara marble tile I picked up at Home Depot. I'm going to make a new little tray for our olive oil and salt and pepper in the kitchen. I'm going to stain the wood dark for contrast with the marble and then spray lacquer the whole thing, since the marble will look gross if oil penetrates the surface. Just waiting for a nice day to be able to stain outside, since Minwax smells horrible.

Hopefully Builder's Bargain is still selling those pieces of mahogany. The figuring is really beautiful; they're almost iridescent. And the whole bundle, 8 feet of that plus some mahogany dowels, was only $3. That's less than half of than Home Depot is charging PER FOOT.

I kind of thought about selling the trays on Etsy... thoughts?

Tuesday, September 9, 2014

OMG we have a garage door

On the spectrum of posts that I put on this blog, there are some pretty piddly ones. I painted something, I screwed a vent cover into the wall (wait, there's one of those in this post...), I planted tomatoes that are producing the most miniature of all pink brandywines ever seen on planet earth (this is actually happening and it's super sad). 

This is not one of those posts. No, my friends, this is the post where I tell you that WE FINALLY GOT A GARAGE DOOR!!!! GAH. It was installed today and it opens and it closes and we have garage door clickers for our cars. It's also super smooth and quiet.
If you have been reading for a very long time and have a questionable level of confidence in our abilities to finish what we started, you might remember that our garage hole looked like this when we bought our house. Well, technically the people who lost the house took their tarp with them, so we just had a big hole. NOT ANYMORE!!
Here's another big accomplishment. We had this attic access in the upstairs bathroom and mulled over for months how to fill the hole. Finally, I measured and ordered a big cabinet from Home Depot (which repaid all my spending over the years by giving my credit card to criminals...thanks a lot, guys. I digress.) Then I spent a few months mulling over how to secure it while leaving the attic semi-accessible. So, a semi-permanent installation. Sometimes I work slowly.

Two weekends ago, I cobbled something together using a few leftover hunks of 2x12 I've had for about two and a half years, just waiting for the right project (packratting pays off) and a lot of 3-inch screws. A lot. It is fairly level, but since the walls are kind of goofy, a lot of caulk is also going to be required to finish this one off. 
Here it is trimmed out. I primed it this evening but my phone died so I didn't take any pictures of the primed door. It's ok; not perfect but decidedly better than a gaping hole into the untamed frontier of the attic. After much consideration, I decided it'd be better to just frame the whole thing with casing instead of trying to do baseboard around the bottom. I'm not a great finish carpenter.
Ok, now, about that vent I screwed into the wall. This was actually kind of a pain and I felt pretty clever after I was successful. In the guest room, the drywall doesn't extend enough around the vent cover to give much to sink a screw into, so I had to drill through what I believe to be a flange around the register behind the drywall. I tested my little theory and was met with (rare) success. Now we don't have to warn guests anymore that if they hear a loud crash right next to their heads at night, don't worry, it was probably just the vent cover falling off.
The other attic door that'd been haunting me is also headed toward being finished. I added the decorative shaker-style trim to this door and have been slowly working on the mud to finish the drywall patch we added above it. You may remember before that it looked like this. I primed this tonight too but it needs more wood filler and sanding before I can paint it. The mud needs to be finished before priming, painting and then installing casing.
And now for fun, a few shots from Dancin near Jacksonville.  
Pretty decent wine and great flatbreads. Nice way to spend a Friday night.
Tune in next time to hear about the other REALLY BIG project that we're finishing!

Sunday, April 20, 2014

Doors upstairs, etc.

I remembered that I don't think I ever noted the doors are on the guest room, guest room attic access and upstairs bathroom. Still no hardware, which its own pickle because all the hardware in the house is antique and the holes back then in doors were apparently much smaller than they are now. So everything is too tiny for the door holes, even though I went to the trouble of salvaging everything.

One day a few months ago, I was sitting on our pile of mattresses that was in the storage unit guest room, eyeballing this opening. (It was before the 2x4 was across the top, so it was just a funny-shaped hole. I was trying to figure out if I should order a giant-sized custom cabinet door and figure out how to affix it to the opening to cover our lovely storage area. (Actually it is lovely, compared to how it was. It's all drywalled and insulated and non-spidery. But that's not really the point.)

In the course of my eyeballing, I noticed it seemed to be rather wide. Like, normal-door wide. This sparked an idea. What about a real door? So I leapt up at a speed usually reserved for when I'm motivated by chocolate or alcohol and snatched the nearest tape measure. In our house, that's usually within about five feet. I think they breed in the closets when we're not home or something; I have no idea how we have so many. Anyway, a quick measure indicated that the opening was 28 inches, which I was pretty sure was a standard door size.
Lo and behold, it mostly was!! Now usually you have a rough opening of X and a door that is X-2". This, however, would have meant a bit of a tight squeeze and I didn't want to lose out on as much door width as I could get, so I just went ahead and jammed a 28" door into the 28 and 1/16" opening (or whatever it was. There was a decent amount of violent hammering involved to get that thing into place.)
This was after I sawed off the bottom 30 inches so it was short enough. I won't say it's the prettiest door hanging job, but for my first try, I can say that 1) it opens, 2) it closes and 3) it doesn't even really scrape the floor despite being so close to it. I call it a success. Plus, SUPER cheap. I bought the cheapest door Lowe's had with intentions of trimming it out so it's a bit shaker looking and matches the other doors.

The triangle gap above has already been patched and partially mudded, so that's going away soon too. As for a door handle, I put a little magnet closure thing in and have a plain cabinet pull I'm going to install. There's not really a need for a knob, and obviously the hole is dysfunctionally low.
 Ah, the door on the guest room. Yay!
 And on the bathroom, from the inside. They look pretty good! A little bit of trim will help them almost perfectly blend with the original doors of the house.


Wednesday, November 14, 2012

From the Ashes...

Well, this is shameful. I had no idea it had been a full year since I last posted, but we how have an insulated and drywalled upstairs and a 60% functional upstairs bathroom. Just missing the vanity and lights at this point, but you can brush your teeth in the bathtub (and we have) if needed. It's like being a very fancy refugee. So here's what she looks like right now...
 This is from the top of the stairs, looking down the hall to the big guest room. The black thing on the left is the queen headboard I built...I should sell that. I also have a great light fixture that I bought from some guy on the side of the road in La Pine for $10. (Curious? I bet...) That will replace the paper shade.
 Looking down the stairs...looks mostly the same, but magically the floor looks even worse than before!
 This is exciting, folks. Really, it is. It's one of several FULLY ENCLOSED attic storage spaces that the house will have. No cobwebs, no mice (hopefully), just niiiiice clean storage space.
 Ok, here's the reveal!! In my last post, I said it was going to be all white. We ended up doing a gorgeous slate floor with super-thick grout lines.
 Lots of finish work still to be done (sconces, vanity, fan), but the shower's in and functional and the space is HUGE. The vanity will go where that little table on the left is now.
 Big windows look out to the backyard, and you look up at the trees and sky from the tub. It's heavenly.
 And LOOK! No more hobbit-sized doorway! This is a standard 30 inches! The slate is a dark gray; it's just dusty from all the drywall dust that's been tracked in.
 Now, the guest room... you can see the wall on the right is where the bathroom wall extends to, so a bit into the room.
 It feels surprisingly not at all smaller, partially because we ripped out that awkward closet. That little doorway is still unfinished and leads to more enclosed attic storage space. That's a nice new window there, too.
 So that's from the other side of the room (back facing the window) and you can see how the bathroom extended into this room a few feet and ate up the other window. I was a bit unsure about that choice, but it's not horribly dark and the bathroom is so nice now; I'm pretty sure it was the right move.
 This is the attic storage space. Filled with remodeling refuse and crap right now, but will be SWEET when it's cleaned up and finished!
 And one last shot of the dark corner...
We are so happy with how things are coming along. It's going to be really exciting to see the vanity. The guy who built the one downstairs is doing another custom one for up here. It's modeled on a Kohler vanity and will be a distressed honey-oak color with a slate top. Looks like a dresser. I'll be sure to put up more pictures when that finally goes in. I love seeing the progress we're making on this house.

Saturday, November 12, 2011

Upstairs Demolition

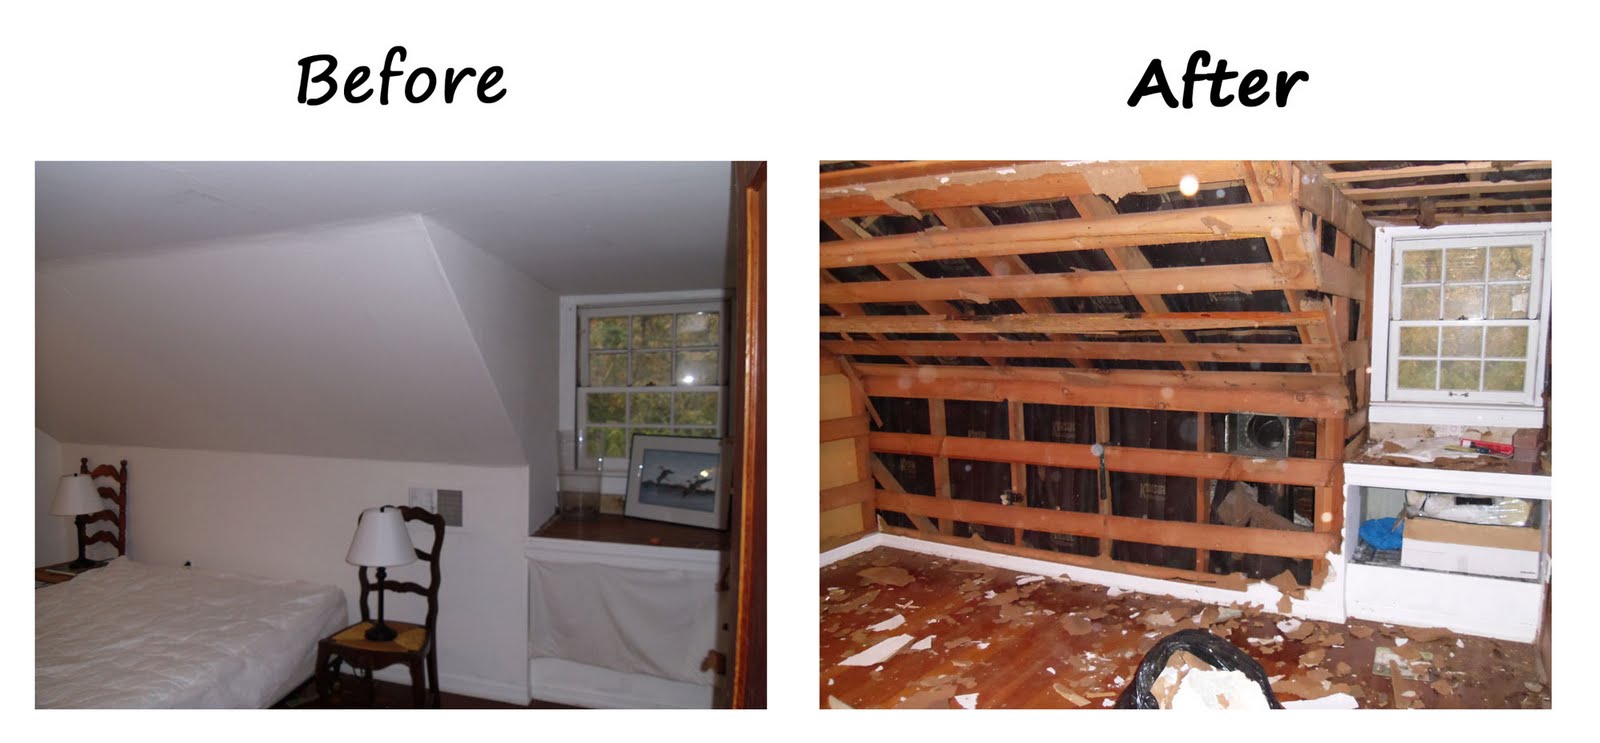
So last weekend, we ordered a dumpster, bought some respirators and gloves, donned our grubby clothes and went to town on the upstairs of the house. It was, in a word, AWESOME.
We filled a whole five-cubic-yard dumpster (plus had a smidge of room left over for our old broken grill and a busted lawn chair. We are totally less like hicks all the time!)

After learning from previous projects that what you rip out of your house and throw out a window has a way of spreading, and not everything will end up in the dumpster, I put out a tarp. And felt really smart when it rained and made the bits of old wallpaper what would have been horrible to clean up, were it not for the tarp.

Anyway, you didn't come to see pictures of us or our dumpster. You came for the before and after pix (or before and halfway...whatever. After is still a ways down the pike.) With no further ado, the guest room!
Guest room again, facing south...
Hallway/landing. Standing in guest room doorway, facing Todd's office. CHECK OUT THAT RAD CHIMNEY!!! So excited about that.

Hallway/landing facing the guest room.
I also have a video, for your viewing pleasure.


We didn't find a whole lot surprising in the attic. Pretty standard stuff: mouse droppings, old rat bait boxes, cruddy, patchy old insulation (which we're paying someone else to deal with -- luckily NOT asbestos insulation, YAY house!) and packing peanuts, which someone evidently decided would be a workable substitute for actual insulation.

Next steps include:
  • getting someone to clean out the insulation
  • making a plan for the bathroom (move the wall or don't move the wall in the bathroom?)
  • getting the electrical inspected while all the walls are down
  • properly insulating the upstairs
  • finishing (drywalling) the attic space, hallway and rooms
  • adding sconces and Solatubes for more light in the landing area
  • replacing the windows
  • executing whatever plan we formulate for the bathroom (it will be an all-white bathroom, for which I'm kind of excited)
  • refinishing the gorgeous red pine floors
  • possibly adding a large dormer on the back in the guest room

So, just a few things to do. But it's going to be great when it's done. Especially with that chimney.

ALSO! I never posted a picture of this when we picked them, but the apples from our "anniversary tree" orchard are SO GOOD. They are the best apples I've ever had, and I don't even really like Red Delicious that much. Having fruit trees is going to be so much fun.

Friday, January 16, 2009

Three bandaged fingers, two broken nails, and a partridge in a pear tree

Since my fleeing the attic a few days ago, I was successful in cleaning things out up there.  Granted, I had to bring Rudy (the in-laws' 85-pound dog) to keep me company, but it's done.  

This week has been mainly devoted to the bathroom.  Trevor and I both took turns ripping it apart, and it turned out like this:


After I removed the mirror (which I did before wielding the sledge hammer) I had to take a picture of what was behind it. In addition to the pink, check out the texture of that dust. I really thing I could have measured depth, like 1/8-1/4 inch or so. They don't make it like that anymore.

I made a lot of phone calls to find our best price for the Carrara marble tile we decided to use on the floor.  After a fair amount of deliberation, we decided to use marble even though everybody says it's fragile.  Todd's going to try really hard to not wear his high heels in the bathroom, and I will not drag my sledge hammer around after demolition is complete.  I can't figure out what bare feet could possibly do to stone, though I do suppose I will have to remember to trim my two-foot-long toenail... Everywhere else in the valley was turning up $9.95/sf (yikes) for the marble, except Home Depot, which is $3.99/sf.  Guess where we're getting it....

We also priced out radiant flooring, which came in at about $250 with the programmable thermostat.  It's now available as an electric net, so it can be cut and flipped around to fit the space.  That's a lot handier than having to lay a slab of concrete and lay a hydronic system, and it will be quite nice on those chilly mornings!

The vanity is underway, and it's going to look like the picture I posted last week.  Trevor nabbed a sink for $35, which is great.  I don't know anything about it, other than it's white, and I'm pretty sure it's porcelain.  I find the less I know about things, the better.  Before the idea of a soaker tub crossed my mind, we would have ended up with a $50 tub from Builder's Bargain.  Sometimes knowing your options isn't the best thing.  The fan, pictured, falls into the category of tolerably tacky.  It's better than the one that looked like a modernist's interpretation of a magic carpet ride.

Yesterday, I also picked up the tongue-in-groove pine paneling that I'm going to use to put a chair-rail height border around my office. It will be painted white. I was inordinately proud that my roof-rack bungee job held firm about five miles home. I did upset quite a few drivers behind me for going going ten under the speed limit and accelerating even slower than usual, but if I'd been in California, I'd probably be dead (some kind soul having shot me), so I consider the trip a success on all fronts. I love bungee cords.

This weekend, our plumber friend Eric will be doing all the plumbing stuff for the bathroom. I had hopes for installing a system that would use graywater (drainage from the sink or bathtub) to flush the toilet or water landscaping, but after doing a little research, I've concluded that a little more planning may have been useful for such an undertaking. It's apparently not so easy, plus you have to be really careful about using biodegradable soap and stuff. The book Todd's aunt gave us for Christmas about green remodeling has green-brainwashed me into entertaining all sorts of interesting methods of efficiency and conservation.

Speaking of conservation, we're using Trevor's blowtorch to light up our first fire in our fireplace tonight! Burning things is almost as much fun as smashing them with a sledge hammer.

Monday, January 12, 2009

The Attic.

I have an embarrassing confession to make. This afternoon after I finished putting a coat of primer on my desk, I screwed up all my courage and headed upstairs with my trusty shop vac with intentions of getting rid of the monstrous cobwebs in the attic off the east bedroom closet, which I want to use this space as storage for Christmas decorations and stuff. I find the upstairs totally creepy, and at first completely refused to go up there alone, especially if I was the only one home. It's something about the combination of the naked light bulb hanging from the ceiling in the landing and the wallpaper and how dark it is...I'm not sure. But it's creepy.

Anyway, I gave myself a little talking-to about how fearing the upstairs is not only ridiculous, it's very embarrassing for an adult, and up I went. I vacuumed for about two minutes, feeling confident that I'd conquered the fear of the attic. I even squat-hopped out of the closet and into the attic (you walk through the bedroom and into the closet and there's a little door to the attic from there). Cobwebs were disappearing like crazy and it was starting to look halfway decent. 

Then, behind me, the light in the closet flickered. I paused for a second, took a deep breath, and willed myself to keep vacuuming. Then the light flickered again, and I looked around and realized I was all alone in a totally creepy attic with cobwebs everywhere, and I switched off the vacuum and the light and beat it downstairs as fast as I could.  Sitting down here where it's cozy and warm, I feel a bit silly.  But there is NO WAY I am going back up there again, not by myself anyway.